




BEDS3
BATHS2 full 1 partial
SQUARE FEET2,502
MLS#MDAA2155558
STATUSACTIVE
PROPERTY TYPEResidential - Townhouse
SUBDIVISIONTOWN CENTER COMMONS
SCHOOLANNE ARUNDEL COUNTY PUBLIC SCHOOLS
Property Description
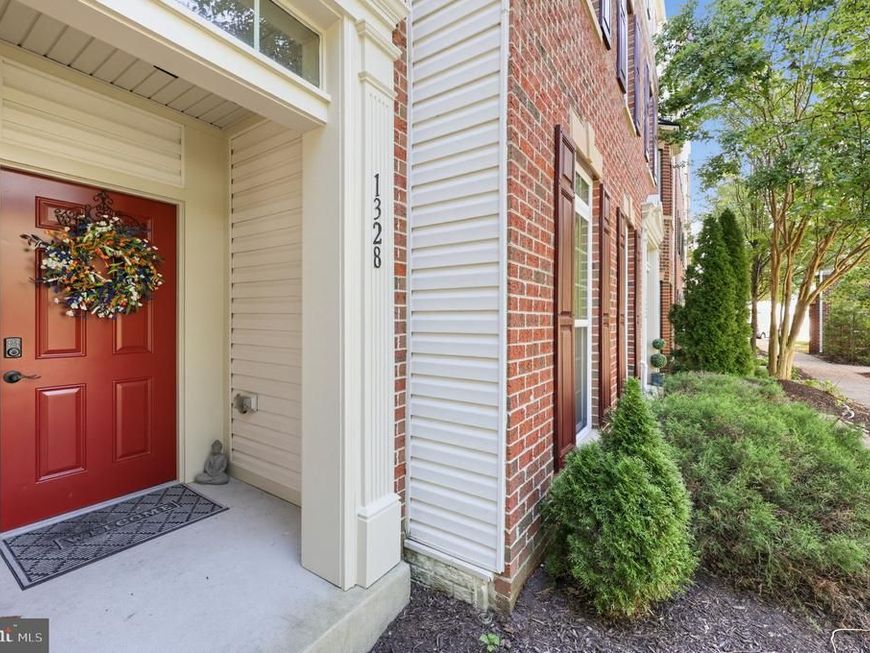
Spacious End-Unit Home Just Steps from the MARC Train: Welcome to this sun-drenched, end-unit stunner in Odenton, MD, boasting over 2,500 square feet of beautifully designed living space. Since it’s an end unit, the home is flooded with extra windows and radiant natural light that interior models simply can't match. The main level is built for seamless living and entertaining. It features an expansive, open-concept living area, a formal dining room, a separate family room, a powder room, and a chef’s kitchen with an island, a breakfast bar, and a bright breakfast nook. Upstairs, the layout continues to impress. The massive primary suite serves as a private retreat, complete with a spa-like bathroom and generous dual walk-in closets. Two more oversized bedrooms and a second full bath with dual sinks ensure plenty of space for everyone. Exterior amenities include a private rear deck, plus peaceful views of the beautiful front courtyard. Parking can accommodate 2 cars (1-car attached garage + private driveway). Pride In Ownership: New floors New windows on the main-level Freshly painted New garage door opener New HVAC UV system A Commuter’s Dream Location: Work commutes are a breeze. Leave the traffic behind from this prime Odenton location; you are just a 6-minute walk to the metro | Odenton MARC station, offering effortless access north to Baltimore. Or take the MARC south toward Washington, D.C., and Northern Virginia. If you're driving, enjoy quick access to MD-32, 295, I-95, Fort Meade, and the NSA, Columbia, Annapolis, Andrews Joint Base, and more. A Foodie's Dream Location: During your leisure time, take a stroll for dinner at Ruth Chris, the Hideaway, or at local restaurants serving Seafood, Italian, Asian, and Spanish cuisines. You'll have many options to satisfy each day's cravings. Stop reading and schedule your tour now to make 1328 Cheswick Ln your new home.
Property Features
Property Type: Residential - Townhouse
Cooling: Central A/C
Fuel Type: Natural Gas
Garage: 1
Heating: Central
Home Style: Bi-level
Lot Size: 0.06 Acres
Stories: 2.0
Taxes: $4,649
Year Built: 2013
Feature Descriptions
Accessibility: 36"+ wide Halls
Additional Structures: Above Grade, Below Grade
Appliances: Built-In Microwave, Dishwasher, Disposal, Dryer, Refrigerator, Washer
Building Name: TOWN CENTER COMMONS CONDOMINIUM
Community Amenities: Common Grounds, Picnic Area
Condo/Coop Fee: $137.00/Monthly
Exterior: Brick, Brick Front, Concrete, Vinyl Siding
Exterior: Sidewalks, Street Lights
Flooring: Carpet, Ceramic Tile, Hardwood, Luxury Vinyl Plank
HOA Fee: $64.00/Monthly
Interior: Breakfast Area, Carpet, Ceiling Fan(s), Dining Area, Family Room Off Kitchen, Floor Plan - Open, Formal/Separate Dining Room, Kitchen - Eat-In, Kitchen - Gourmet, Kitchen - Island, Kitchen - Table Space, Primary Bath(s), Upgraded Countertops, Walk-in Closet(s), Wood Floors
Lot Dimensions: 0.06 Acre(S)
Parking Notes: 1 Total Parking Spaces
Pet Restrictions: Number Limit
Rooms: Living Room, Dining Room, Primary Bedroom, Bedroom 2,Bedroom 3,Kitchen, Family Room, Foyer, Bathroom 2,Primary Bathroom
Sewer: Public Sewer
SQFT Above Finished: 2502
SQFT Total Finished: 2502
Structure Type: End of Row/Townhouse
Total Garage/Parking Spaces: 1
Water: Public
Windows: Bay/Bow, Double Hung
Local Schools
School District: ANNE ARUNDEL COUNTY PUBLIC SCHOOLS
Listed By / Shown By
Listed By
Agency Name: Compass
Agency Phone: 7032298935
Shown By
Agent Name: Michael Wheeler
Agent Phone: Cell: (717) 577-6075
Agency Title: Berkshire Hathaway HomeServices Homesale Realty

 First American
Estimate Your Payment
Estimated Payment
$ 1,578.07 per month $1,052.69 Principal & Interest $387.42 Property Tax $137.96 Homeowner's Insurance



 Corporate Office - 215 S Centerville Rd. Lancaster, PA 17603
| MLS# MDAA2155558
This townhouse located at , Odenton, MD 21113 is currently listed for sale with an asking price of $473,000. This property was built in 2013 and has 3 bedrooms and 2 full and 1 partial baths with 2502 sq. ft. is located in the TOWN CENTER COMMONS subdivision within the ANNE ARUNDEL COUNTY PUBLIC SCHOOLS school district. Search TOWN CENTER COMMONS real estate on michael-wheeler.homesale.com today.