




BEDS8
BATHS5 full 1 partial
SQUARE FEET3,756
MLS#PACC2008308
STATUSACTIVE
PROPERTY TYPEResidential - Single Family
SUBDIVISIONLAKE HARMONY
SCHOOLJIM THORPE AREA
Property Description
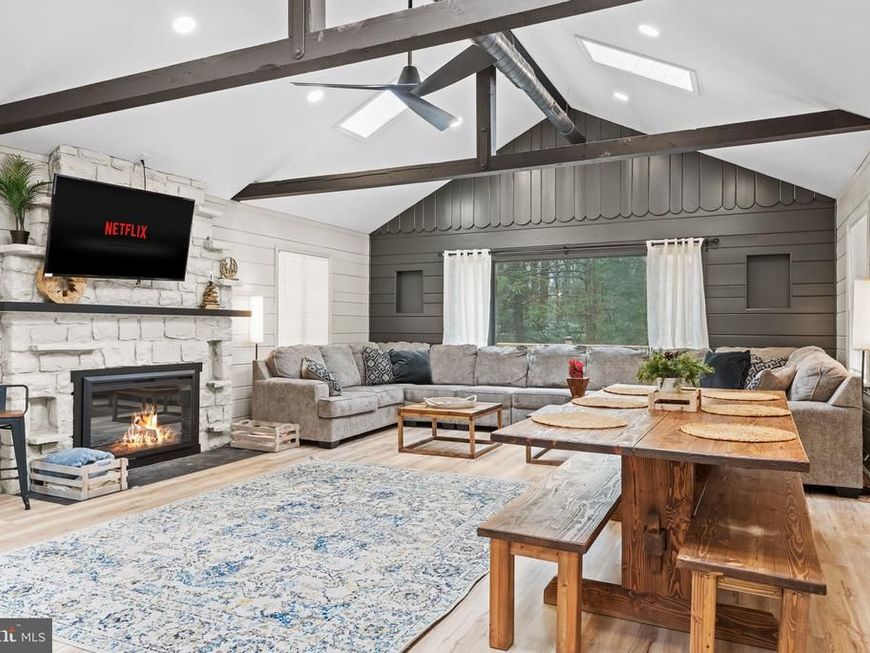
Welcome to 61 Crest Drive, an exceptional 8 BEDROOM, 5.5 BATHROOM mountain retreat in the heart of Lake Harmony. Situated just one block from the lake in the desirable Split Rock Community, this FULLY RENOVATED home offers an incredible blend of space, comfort, and entertainment, whether you're looking for a luxury vacation getaway or a turnkey, income-producing short-term rental. Originally a ranch-style home, the property underwent an extensive transformation in 2022–2023, including a substantial expansion with the addition of a second story. The result is a beautifully redesigned home with a thoughtfully planned layout and all the features today's buyers and vacation guests are looking for. At the heart of the home is the impressive open concept living space, featuring soaring vaulted ceilings, an electric fireplace, and an abundance of natural light. The oversized living room flows seamlessly into the spacious kitchen and dining area, creating an ideal setting for entertaining and gathering with family and friends. A separate family room/game room offers even more space to relax, play, and unwind. Designed to comfortably accommodate large groups while still offering plenty of privacy, the main level features four bedrooms and 2.5 bathrooms, including a spacious primary suite with a private ensuite bath. Two additional bedrooms share a Jack-and-Jill bathroom, while the fourth offers flexibility as a guest room, home office, or additional living space, complete with direct access to the rear deck. The newly added second floor features four additional bedrooms and three full bathrooms, including two private ensuite bedrooms and two connected by a Jack-and-Jill bathroom. This thoughtfully designed layout is ideal for hosting multiple families and larger groups. The outdoor living space is just as impressive! An expansive rear deck offers plenty of room to entertain, with abundant seating around a gas fireplace, an outdoor picnic table, a bar setup, and a hot tub—a highly sought-after amenity for vacation rental guests! Whether you're enjoying morning coffee surrounded by the Pocono scenery, hosting an outdoor gathering, or unwinding in the hot tub after a day on the slopes, this space is designed to be enjoyed year-round. Offered FULLY FURNISHED and TURNKEY, this successful Airbnb features established rental history and future bookings already in place. Just minutes from Lake Harmony, skiing, golf, restaurants, and year-round outdoor adventures, 61 Crest Drive presents an exceptional opportunity to own a luxury vacation retreat with income-producing potential in the heart of the Poconos! -- (Rental #'s: 2025: $150k and 2026: $150k completed & booked, a few more weekends open for $) Also: Brand New Roof & Gutters installed Oct 2026.
Property Features
Property Type: Residential - Single Family
Cooling: Ceiling Fan(s), Central A/C
Fireplaces: 1
Fuel Type: Electric
Heating: Central
Home Style: Traditional
Lot Size: 0.35 Acres
Roof Type: Shingle
Stories: 2.0
Taxes: $6,810
Year Built: 1956
Feature Descriptions
Additional Structures: Above Grade, Below Grade
Appliances: Stainless Steel Appliances
Exterior: Stone, Vinyl Siding
Exterior: Exterior Lighting, Hot Tub, BBQ Grill, Gutter System
Fireplace: Electric
Flooring: Luxury Vinyl Plank
Lot: Partly Wooded, Rear Yard
Lot Dimensions: 0.35 Acre(S)
Municipality: KIDDER TWP
Parking Features: Stone Driveway, Private
Parking Notes: 6 Total Parking Spaces
Pet Restrictions: Cats OK, Dogs OK
Sewer: Grinder Pump, Public Sewer
SQFT Above Finished: 3756
SQFT Total Finished: 3756
Structure Type: Detached
Total Garage/Parking Spaces: 6
Water: Well
Wooded: Yes
Local Schools
School District: JIM THORPE AREA
Listed By / Shown By
Listed By
Agency Name: Compass Pennsylvania, LLC
Agency Phone: 6108223356
Shown By
Agent Name: Michael Wheeler
Agent Phone: Cell: (717) 577-6075
Agency Title: Berkshire Hathaway HomeServices Homesale Realty

 First American
Estimate Your Payment
Estimated Payment
$ 4,330.76 per month $3,327.22 Principal & Interest $567.50 Property Tax $436.04 Homeowner's Insurance



 Corporate Office - 215 S Centerville Rd. Lancaster, PA 17603
| MLS# PACC2008308
This single family home located at , Lake Harmony, PA 18624 is currently listed for sale with an asking price of $1,495,000. This property was built in 1956 and has 8 bedrooms and 5 full and 1 partial baths with 3756 sq. ft. is located in the LAKE HARMONY subdivision within the JIM THORPE AREA school district. Search LAKE HARMONY real estate on michael-wheeler.homesale.com today.