




BEDS4
BATHS3 full 1 partial
SQUARE FEET2,104
MLS#MDMC2226672
STATUSACTIVE UNDER CONTRACT
PROPERTY TYPEResidential - Townhouse
SUBDIVISIONTANGLEWOOD
SCHOOLMONTGOMERY COUNTY PUBLIC SCHOOLS
Property Description
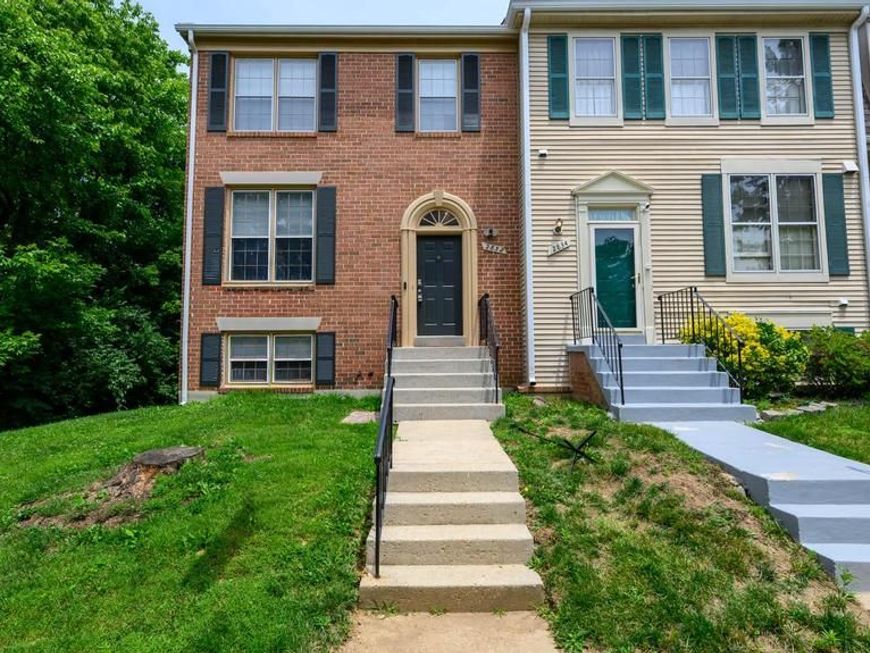
Experience luxurious living in this meticulously renovated Colonial townhouse, awaiting you. This stunning end-of-row residence boasts a fully finished, expansive basement, perfect for entertainment or relaxation, featuring a cozy fireplace for those memorable moments. The elegant brick exterior exudes timeless charm, while the interior is poised with modern transformation, featuring high-end finishes and sophisticated design elements. Indulge in the exclusive lifestyle this property offers, complete with access to a community pool for those sun-soaked summer days. With off-street parking for two vehicles, convenience is at your fingertips. Nestled in the desirable Essington Plat 3, this home is a sanctuary of comfort and style, perfect for those seeking a refined living experience. Don't miss the opportunity to own a piece of luxury in a vibrant community. This is more than a home; it's a lifestyle waiting to be embraced.
Property Features
Property Type: Residential - Townhouse
Basement: Fully Finished, Walkout Level
Basement: Yes
Fireplaces: 1
Fuel Type: Electric
Heating: Forced Air, Heat Pump(s)
Home Style: Colonial
Lot Size: 0.05 Acres
Stories: 2.0
Taxes: $5,324
Year Built: 1988
Feature Descriptions
Additional Structures: Above Grade, Below Grade
Exterior: Brick, Brick Front, Vinyl Siding
Fireplace: Double Sided, Fireplace - Glass Doors
Flooring: Carpet, Solid Hardwood, Other, Luxury Vinyl Tile
HOA Fee: $81.00/Monthly
Interior: Bathroom - Soaking Tub, Bathroom - Stall Shower, Carpet, Ceiling Fan(s), Combination Kitchen/Dining, Kitchen - Eat-In, Upgraded Countertops, Wood Floors
Lot: Backs - Parkland
Lot Dimensions: 0.05 Acre(S)
Parking Features: Assigned
Parking Notes: 2 Total Parking Spaces
Pet Restrictions: Cats OK, Dogs OK
Sewer: Public Sewer
SQFT Above Finished: 1508
SQFT Below Finished: 596
SQFT Total Finished: 2104
Structure Type: End of Row/Townhouse
Total Garage/Parking Spaces: 2
Utilities: Natural Gas Available, Water Available, Electric Available
Water: Public
Local Schools
School District: MONTGOMERY COUNTY PUBLIC SCHOOLS
Listed By / Shown By
Listed By
Agency Name: EXP Realty, LLC
Agency Phone: 8888607369
Shown By
Agent Name: Michael Wheeler
Agent Phone: Cell: (717) 577-6075
Agency Title: Berkshire Hathaway HomeServices Homesale Realty

 First American
Estimate Your Payment
Estimated Payment
$ 1,727.44 per month $1,135.03 Principal & Interest $443.67 Property Tax $148.75 Homeowner's Insurance



 Corporate Office - 215 S Centerville Rd. Lancaster, PA 17603
2832 Strauss Terrace | MLS# MDMC2226672
This townhouse located at 2832 Strauss Terrace, Silver Spring, MD 20904 is currently listed for sale with an asking price of $509,995. This property was built in 1988 and has 4 bedrooms and 3 full and 1 partial baths with 2104 sq. ft. Strauss Terrace is located in the TANGLEWOOD subdivision within the MONTGOMERY COUNTY PUBLIC SCHOOLS school district. Search TANGLEWOOD real estate on michael-wheeler.homesale.com today.