




BEDS3
BATHS3 full
SQUARE FEET3,460
MLS#PALU2003088
STATUSACTIVE
PROPERTY TYPEResidential - Single Family
SUBDIVISIONEAGLE ROCK RESORT
SCHOOLHAZLETON AREA
Property Description
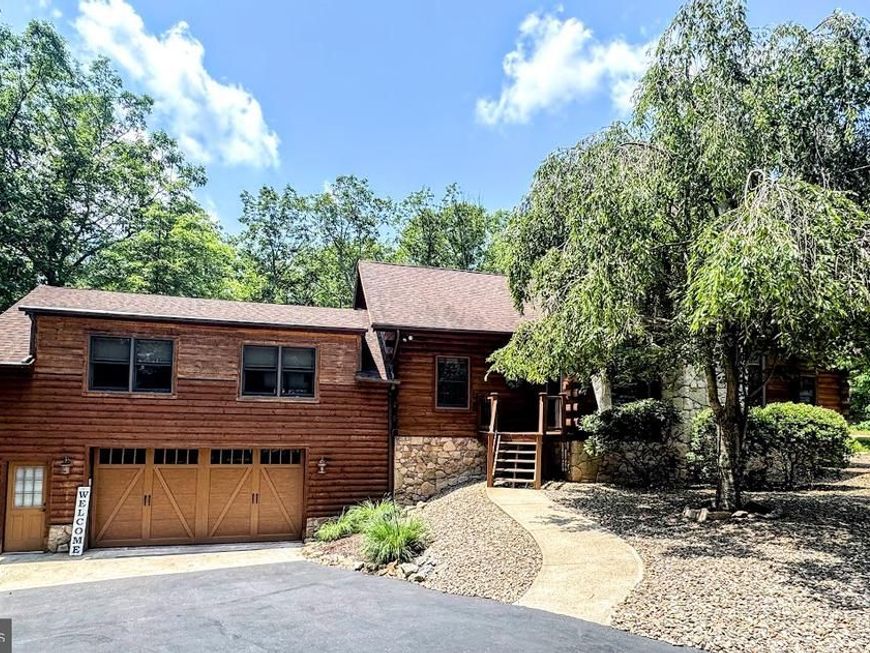
This stunning custom-designed log home is a must-see. Situated on a large corner lot with the adjacent lot included, it offers outstanding privacy and a peaceful setting at the end of a quiet cul-de-sac. Inside, the home showcases beautiful rustic charm with soaring vaulted ceilings. The open-concept layout seamlessly connects the living room, dining area, and kitchen, creating an ideal space for entertaining and everyday living. A spacious loft overlooks the main living area and provides flexible space for guests, a home office, or a cozy retreat. The primary suite is a standout feature, offering vaulted ceilings, ample space for a sitting area, and a luxurious en-suite bath. The bathroom includes a freestanding soaking tub, Toto toilet, walk-in stone shower with body sprays, and high-end finishes throughout. Located in the private gated community of Eagle Rock Resort which offers many 4 season amenities including, 2 golf courses, indoor/outdoor pools, skiing, snow tubing, tennis,pickleball, and basketball courts, lake, beach,gym, spa , equestrian center , bocce ball pavillion, corn hole courts and so much more .!!
Property Features
Property Type: Residential - Single Family
Basement: Yes
Basement: Daylight, Partial
Cooling: Central A/C
Fireplaces: 1
Fuel Type: Propane - Owned
Garage: 4
Heating: Forced Air
Home Style: Log Home
Lot Size: 0.50 Acres
Stories: 2.0
Taxes: $5,862
Year Built: 2007
Feature Descriptions
Accessibility: 2+ Access Exits
Additional Structures: Above Grade, Below Grade
Community Amenities: Baseball Field, Bar/Lounge, Basketball Courts, Beach, Beauty Salon, Billiard Room, Boat Ramp, Cable, Club House, Common Grounds, Community Center, Dog Park, Fitness Center, Game Room, Gated Community, Golf Course, Horse Trails, Hot tub, Jog/Walk Path, Lake, Guest Suites, Meeting Room, Pickleball Courts, Picnic Area, Pool - Indoor, Pool - Outdoor, Putting Green, Recreational Center, Riding/Stables, Sauna, Security, Spa, Swimming
Exterior: Log, Stone
Fireplace: Stone
HOA Fee: $1560.00/Annually
Horse Amenities: Arena, Horse Trails, Horses Allowed, Riding Ring, Stable(s)
Interior: Bar, Bathroom - Soaking Tub, Bathroom - Walk-In Shower, Ceiling Fan(s), Dining Area, Floor Plan - Open, Kitchen - Island, Kitchen - Gourmet, Primary Bath(s), Walk-in Closet(s), Wet/Dry Bar, Wood Floors, Other
Lot: Corner, Cul-de-sac
Lot Dimensions: 0.50 Acre(S)
Municipality: BLACK CREEK TWP
Number of Rooms: 11
Parking Notes: 4 Total Parking Spaces
Rooms: Living Room, Dining Room, Primary Bedroom, Bedroom 2,Bedroom 3,Kitchen, Sun/Florida Room, Loft, Other, Recreation Room, Bonus Room, Primary Bathroom, Full Bath
Sewer: Public Sewer
SQFT Above Finished: 2698
SQFT Below Finished: 762
SQFT Total Finished: 3460
Structure Type: Detached
Total Garage/Parking Spaces: 4
Water: Public
Room Sizes
Living Room: 22 x 15 Level - Main
Kitchen: 13 x 12 Level - Main
Dining Room: 13 x 10 Level - Main
Primary Bedroom: 32 x 23 Level - Main
Bedroom 2: 14 x 15 Level - Main
Bedroom 3: 11 x 11 Level - Main
Primary Bathroom: 16 x 7 Level - Main
Full Bath: 8 x 7 Level - Main
Full Bath: 9 x 9 Level - Main
Sun/Florida Room: 11 x 11 Level - Main
Loft: 22 x 16 Level - Upper 1
Recreation Room: 2 x 24 Level - Lower 1
Local Schools
School District: HAZLETON AREA
Listed By / Shown By
Listed By
Agency Name: Keller Williams Real Estate - South Abington Twp
Agency Phone: 5705855800
Shown By
Agent Name: Michael Wheeler
Agent Phone: Cell: (717) 577-6075
Agency Title: Berkshire Hathaway HomeServices Homesale Realty

 First American
Estimate Your Payment
Estimated Payment
$ 1,822.38 per month $1,179.33 Principal & Interest $488.50 Property Tax $154.55 Homeowner's Insurance



 Corporate Office - 215 S Centerville Rd. Lancaster, PA 17603
2034 Wichita Lane | MLS# PALU2003088
This single family home located at 2034 Wichita Lane, Hazleton, PA 18202 is currently listed for sale with an asking price of $529,900. This property was built in 2007 and has 3 bedrooms and 3 full baths with 3460 sq. ft. Wichita Lane is located in the EAGLE ROCK RESORT subdivision within the HAZLETON AREA school district. Search EAGLE ROCK RESORT real estate on michael-wheeler.homesale.com today.