




BEDS3
BATHS3 full 1 partial
SQUARE FEET2,658
MLS#MDMC2256180
STATUSACTIVE
PROPERTY TYPEResidential - Townhouse
SUBDIVISIONMONTGOMERY WHITE OAK
SCHOOLMONTGOMERY COUNTY PUBLIC SCHOOLS
Property Description
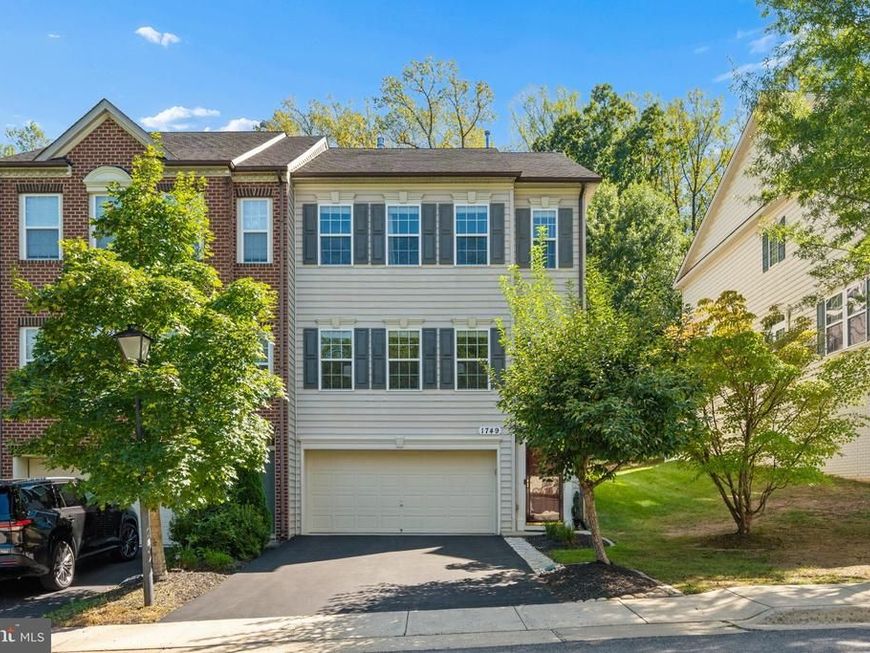
Welcome Home to this beautifully maintained NV-built end-unit townhome, lovingly cared for by its original owners! Tucked away in a peaceful setting, this spacious home offers the perfect combination of privacy, modern convenience, and easy access to everything you need. Step inside and immediately appreciate the gorgeous hardwood floors, soaring ceilings, and an abundance of windows that fill the home with natural light. The inviting living and dining areas are enhanced by a two-sided fireplace, creating a warm and welcoming space for everyday living or entertaining. The well-appointed kitchen features upgraded countertops, 42-inch cabinetry, stainless steel appliances, a convenient coffee bar, and a bright breakfast area. Just beyond the breakfast area, step outside to the custom paver patio to enjoy the private, tree-lined backyard, protected by Forest Conservation where building is prohibited - a wonderful retreat for morning coffee, outdoor dining, or simply relaxing in your own private setting. Upstairs, the oversized primary suite provides a peaceful retreat and features a spacious walk-in closet and private en-suite bath. Three additional bedrooms offer plenty of space for family, guests, a home office, or hobbies, along with an additional full bath. The fully finished lower level expands the living space even further and includes a full bathroom, offering flexibility for a recreation room, guest suite, home office, gym, or media area. A two-car garage provides secure parking and additional storage, while the end-unit location offers added privacy and natural light. Although the home feels tucked away and wonderfully removed from the hustle and bustle, the location provides easy access to the ICC, I-270, I-95, local Metro stations, Downtown Silver Spring, and Baltimore. Conveniently located near restaurants, shopping, entertainment, parks, and local attractions, this exceptional home truly offers the best of both worlds—a peaceful place to call home with everything you need just minutes away. Come see why this one has it all!
Property Features
Property Type: Residential - Townhouse
Basement: Yes
Basement: Daylight, Full, Garage Access, Fully Finished, Heated, Windows
Cooling: Central A/C
Fireplaces: 1
Fuel Type: Natural Gas
Garage: 2
Heating: Forced Air
Home Style: Colonial
Lot Size: 0.07 Acres
Roof Type: Architectural Shingle
Stories: 3.0
Taxes: $6,787
Year Built: 2009
Feature Descriptions
Additional Structures: Above Grade, Below Grade
Appliances: Built-In Microwave, Dishwasher, Disposal, Dryer, Exhaust Fan, Oven/Range - Gas, Refrigerator, Stainless Steel Appliances, Washer, Water Heater
Community Amenities: Common Grounds, Jog/Walk Path, Tot Lots/Playground
Electric: 200+ Amp Service
Exterior: Vinyl Siding
Exterior: Sidewalks
Fireplace: Gas/Propane, Double Sided
Flooring: Carpet, Hardwood
HOA Fee: $101.00/Monthly
Interior: Attic, Bathroom - Soaking Tub, Breakfast Area, Built-Ins, Carpet, Crown Moldings, Floor Plan - Open, Formal/Separate Dining Room, Kitchen - Eat-In, Kitchen - Gourmet, Kitchen - Island, Pantry, Primary Bath(s), Recessed Lighting, Upgraded Countertops, Walk-in Closet(s), Window Treatments, Wood Floors
Location: Corner Lot/Unit
Lot: Backs to Trees
Lot Dimensions: 0.07 Acre(S)
Parking Features: Paved Driveway
Parking Notes: 2 Total Parking Spaces
Rooms: Living Room, Dining Room, Primary Bedroom, Bedroom 2,Bedroom 3,Kitchen, Breakfast Room, Bathroom 2,Primary Bathroom, Half Bath
Sewer: Public Sewer
Special View Info: Trees/Woods
SQFT Above Finished: 2208
SQFT Below Finished: 450
SQFT Total Finished: 2658
Structure Type: End of Row/Townhouse
Total Garage/Parking Spaces: 2
Water: Public
Windows: Double Pane
Local Schools
School District: MONTGOMERY COUNTY PUBLIC SCHOOLS
Listed By / Shown By
Listed By
Agency Name: Century 21 Redwood Realty
Agency Phone: 3013650664
Shown By
Agent Name: Michael Wheeler
Agent Phone: Cell: (717) 577-6075
Agency Title: Berkshire Hathaway HomeServices Homesale Realty

 First American
Estimate Your Payment
Estimated Payment
$ 2,174.10 per month $1,422.14 Principal & Interest $565.58 Property Tax $186.38 Homeowner's Insurance



 Corporate Office - 215 S Centerville Rd. Lancaster, PA 17603
1749 Chiswick Court | MLS# MDMC2256180
This townhouse located at 1749 Chiswick Court, Silver Spring, MD 20904 is currently listed for sale with an asking price of $639,000. This property was built in 2009 and has 3 bedrooms and 3 full and 1 partial baths with 2658 sq. ft. Chiswick Court is located in the MONTGOMERY WHITE OAK subdivision within the MONTGOMERY COUNTY PUBLIC SCHOOLS school district. Search MONTGOMERY WHITE OAK real estate on michael-wheeler.homesale.com today.