




BEDS4
BATHS2 full
SQUARE FEET952
MLS#MDBC2169482
STATUSACTIVE
PROPERTY TYPEResidential - Single Family
SUBDIVISIONROSEDALE GARDENS
SCHOOLBALTIMORE COUNTY PUBLIC SCHOOLS
Property Description
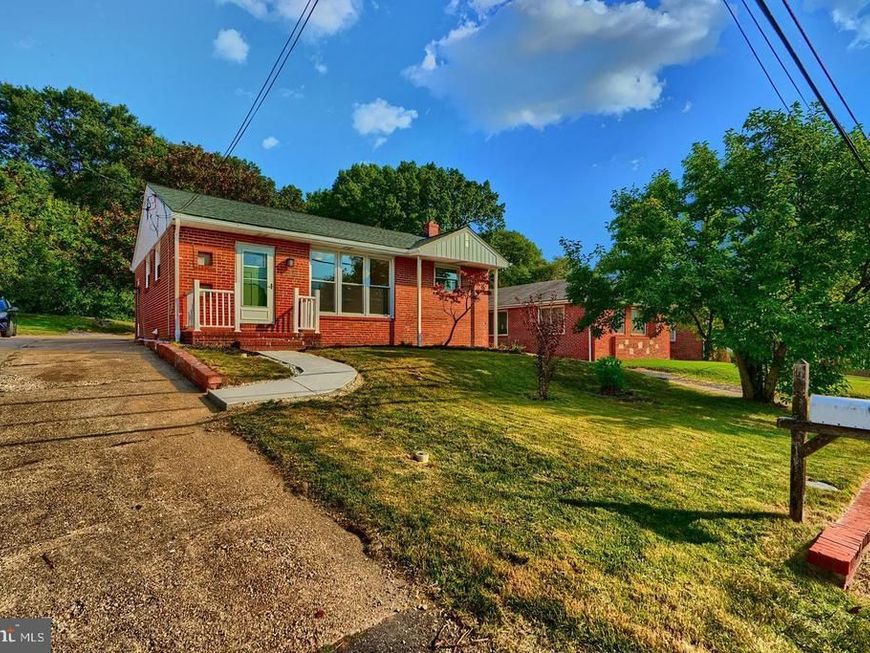
Welcome to **1510 Rosewick Ave.** This beautifully remodeled home features a bright, open layout filled with natural light. The updated kitchen offers quartz countertops, stainless steel appliances, sleek gray cabinetry, LVP flooring, and side access to the driveway. The main level includes three bedrooms with refinished hardwood floors and a full bath. The finished basement provides an additional bedroom with a **huge walk-in closet**, a second full bath, and extra living space. Outside, you'll love the **huge backyard**, **parking for 6+ vehicles**, and an existing **concrete pad ready for a future shed or additional outdoor storage**. This move-in-ready home offers both comfort and functionality. Schedule your private showing today!
Property Features
Property Type: Residential - Single Family
Basement: Fully Finished
Basement: Yes
Cooling: Central A/C
Fuel Type: Natural Gas
Heating: Central
Home Style: Ranch/Rambler
Lot Size: 0.34 Acres
Stories: 3.0
Taxes: $2,294
Year Built: 1953
Feature Descriptions
Accessibility: Level Entry - Main
Additional Structures: Above Grade, Below Grade
Exterior: Brick
Lot Dimensions: 0.34 Acre(S)
Parking Features: Concrete Driveway
Parking Notes: 6 Total Parking Spaces
Sewer: Public Sewer
SQFT Above Finished: 952
SQFT Total Finished: 952
Structure Type: Detached
Total Garage/Parking Spaces: 6
Water: Public
Local Schools
School District: BALTIMORE COUNTY PUBLIC SCHOOLS
Listed By / Shown By
Listed By
Agency Name: Keller Williams Gateway LLC
Agency Phone: 4433188800
Shown By
Agent Name: Michael Wheeler
Agent Phone: Cell: (717) 577-6075
Agency Title: Berkshire Hathaway HomeServices Homesale Realty

 First American
Estimate Your Payment
Estimated Payment
$ 1,172.89 per month $867.97 Principal & Interest $191.17 Property Tax $113.75 Homeowner's Insurance



 Corporate Office - 215 S Centerville Rd. Lancaster, PA 17603
1510 Rosewick Avenue | MLS# MDBC2169482
This single family home located at 1510 Rosewick Avenue, Rosedale, MD 21237 is currently listed for sale with an asking price of $389,999. This property was built in 1953 and has 4 bedrooms and 2 full baths with 952 sq. ft. Rosewick Avenue is located in the ROSEDALE GARDENS subdivision within the BALTIMORE COUNTY PUBLIC SCHOOLS school district. Search ROSEDALE GARDENS real estate on michael-wheeler.homesale.com today.