




BEDS5
BATHS3 full 1 partial
SQUARE FEET3,222
MLS#MDMC2254390
STATUSACTIVE
PROPERTY TYPEResidential - Single Family
SUBDIVISIONSHERWOOD FOREST
SCHOOLMONTGOMERY COUNTY PUBLIC SCHOOLS
Property Description
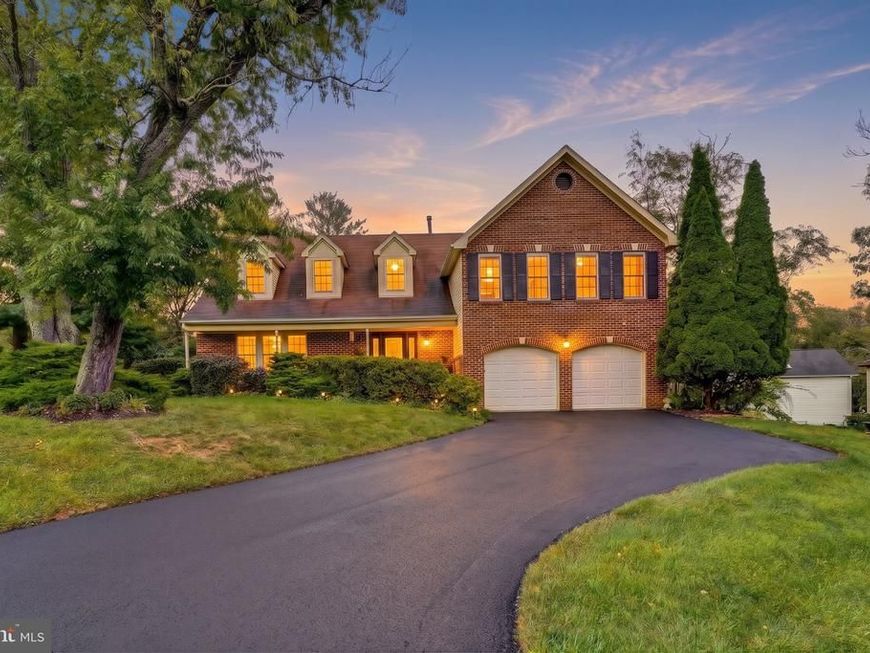
Welcome to 13505 Montvale Dr! Situated on a large .35 Acre corner lot in the Sherwood Forest community. This home offers over 3,200 square feet of living space on 3 finished levels. Enjoy 5 bedrooms with 3.5 bathrooms including an attached 2 car garage. Welcoming front porch entry into a large two-story foyer. The formal living and dining rooms feature wood flooring throughout with ample space for entertaining and everyday living. The dining room features floor to ceiling built-in cabinetry with wine storage and bar area. The gourmet eat-in kitchen is upgraded with custom cabinetry, stainless steel appliances including a gas cooktop and double wall oven, the island is huge offering additional storage space. The eat-in space overlooks the large family room with cozy fireplace flanked by built-in cabinets. The family room also has garage access and French doors leading out to the oversize patio and lushly landscaped backyard. The upper bedroom level features a primary bedroom suite with sitting area, ceiling skylights letting in tons of natural light, huge walk-in closet, and luxurious ensuite bath. The upgraded primary ensuite features dual-sink vanities, a luxurious soaking tub, and a gorgeous walk-in shower complete with a rain showerhead and 10 additional showerheads for a truly spa-like experience. The 4 secondary bedrooms are all spacious and share a hallway full bath. There is also a convenient bedroom level laundry area. The lower level is fully finished offering tons of additional living space with a large rec room, bonus room, and full bath. There is also a utility/storage room with built-in shelving. Ideally located minutes to shopping, restaurants, and other retail. Easy access to major commuter routes including the ICC and public transit options. Schedule your showing today!
Upcoming Open Houses
Open House Saturday September 19th, 11:00am - 1:00pm
Open House Sunday September 20th, 11:00am - 2:00pm
Property Features
Property Type: Residential - Single Family
Basement: Yes
Basement: Full, Fully Finished
Cooling: Ceiling Fan(s), Central A/C
Fireplaces: 1
Fuel Type: Natural Gas
Garage: 2
Heating: Forced Air
Home Style: Colonial
Lot Size: 0.35 Acres
Roof Type: Asphalt
Stories: 3.0
Taxes: $7,546
Year Built: 1986
Feature Descriptions
Additional Structures: Above Grade, Below Grade
Appliances: Cooktop, Dishwasher, Disposal, Dryer, Exhaust Fan, Icemaker, Oven - Double, Oven - Wall, Refrigerator, Washer
Exterior: Brick, Vinyl Siding
Fencing: Fully
Fireplace: Wood
Flooring: Wood, Carpet, Ceramic Tile
Interior: Attic, Breakfast Area, Built-Ins, Chair Railings, Crown Moldings, Dining Area, Floor Plan - Open, Kitchen - Country, Kitchen - Gourmet, Kitchen - Island, Primary Bath(s), Recessed Lighting, Upgraded Countertops, Window Treatments, Wood Floors
Lot: Cul-de-sac, Landscaping
Lot Dimensions: 0.35 Acre(S)
Municipality: n/a
Parking Features: Asphalt Driveway
Parking Notes: 2 Total Parking Spaces
Pet Restrictions: No Pet Restrictions
Sewer: Public Sewer
Special View Info: Street, Trees/Woods
SQFT Above Finished: 2592
SQFT Below Finished: 630
SQFT Total Finished: 3222
Structure Type: Detached
Total Garage/Parking Spaces: 2
Water: Public
Windows: Screens, Skylights
Local Schools
High School: SPRINGBROOK
Middle School: WHITE OAK
Elementary School: WESTOVER
School District: MONTGOMERY COUNTY PUBLIC SCHOOLS
Listed By / Shown By
Listed By
Agency Name: RE/MAX Realty Group
Agency Phone: 3019214500
Shown By
Agent Name: Michael Wheeler
Agent Phone: Cell: (717) 577-6075
Agency Title: Berkshire Hathaway HomeServices Homesale Realty

 First American
Estimate Your Payment
Estimated Payment
$ 2,642.62 per month $1,780.45 Principal & Interest $628.83 Property Tax $233.33 Homeowner's Insurance



 Corporate Office - 215 S Centerville Rd. Lancaster, PA 17603
13505 Montvale Drive | MLS# MDMC2254390
This single family home located at 13505 Montvale Drive , Silver Spring, MD 20904 is currently listed for sale with an asking price of $800,000. This property was built in 1986 and has 5 bedrooms and 3 full and 1 partial baths with 3222 sq. ft. Montvale Drive is located in the SHERWOOD FOREST subdivision within the MONTGOMERY COUNTY PUBLIC SCHOOLS school district. Search SHERWOOD FOREST real estate on michael-wheeler.homesale.com today.