




BEDS4
BATHS3 full 1 partial
SQUARE FEET2,958
MLS#MDQA2017902
STATUSACTIVE
PROPERTY TYPEResidential - Single Family
SUBDIVISIONGOVERNOR GRASON MANOR
SCHOOLQUEEN ANNES COUNTY PUBLIC SCHOOLS
Property Description
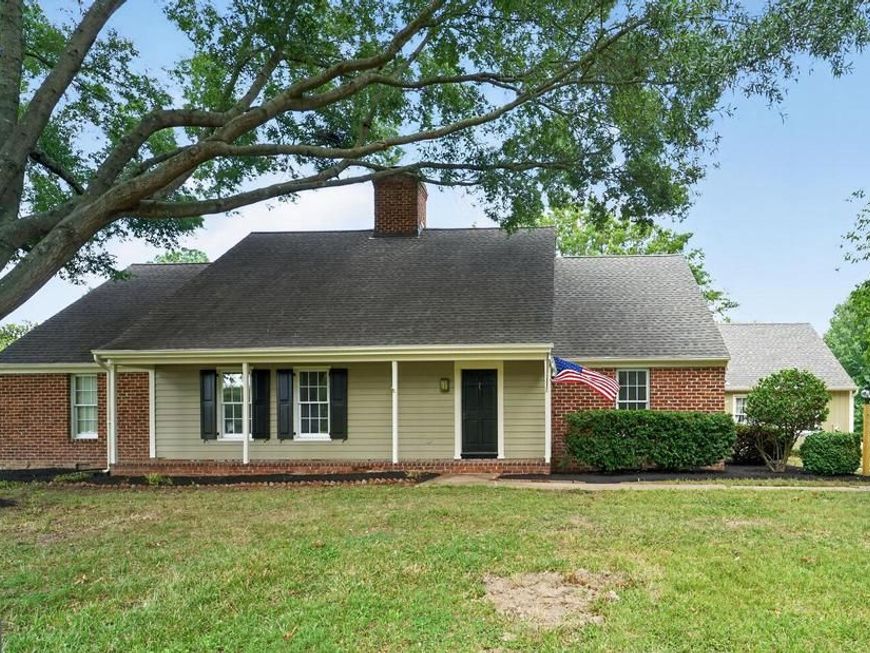
Govern Grason - This home is ready for you to move in. The house has been freshly painted inside and outside; you will appreciate the hardwood floor throughout. The home features 4 bedrooms 3.5 baths and additional space for home office and Walkin storage area that would be finished for more living space if needed. Partial basement, as well as a nice garage with new doors and openers. All located on 2.17 acres. This house is a must see!
Property Features
Property Type: Residential - Single Family
Basement: Partial
Basement: Yes
Cooling: Central A/C, Ceiling Fan(s), Whole House Exhaust Ven
Fireplaces: 2
Fuel Type: Electric, Wood
Garage: 2
Heating: Heat Pump(s), Zoned
Home Style: Colonial
Lot Size: 2.17 Acres
Roof Type: Architectural Shingle
Stories: 3.0
Taxes: $5,152
Year Built: 1986
Feature Descriptions
Additional Structures: Above Grade, Below Grade
Appliances: Built-In Microwave, Cooktop, Dishwasher, Dryer, Microwave, Oven - Wall, Refrigerator, Stainless Steel Appliances, Washer, Water Heater
Exterior: Sidewalks
Exterior: Frame
Flooring: Wood, Solid Hardwood
HOA Fee: $150.00/Annually
Interior: Attic, Breakfast Area, Ceiling Fan(s), Dining Area, Entry Level Bedroom, Family Room Off Kitchen, Floor Plan - Open, Formal/Separate Dining Room, Kitchen - Country, Kitchen - Table Space, Water Treat System, Wood Floors
Lot Dimensions: 2.17 Acre(S)
Parking Notes: 12 Total Parking Spaces
Sewer: Septic Exists
SQFT Above Finished: 2958
SQFT Total Finished: 2958
Structure Type: Detached
Total Garage/Parking Spaces: 12
Water: Well
Local Schools
High School: QUEEN ANNE'S COUNTY
Middle School: CENTREVILLE
Elementary School: CENTREVILLE
School District: QUEEN ANNES COUNTY PUBLIC SCHOOLS
Listed By / Shown By
Listed By
Agency Name: Long & Foster Real Estate, Inc.
Agency Phone: 4106432244
Shown By
Agent Name: Michael Wheeler
Agent Phone: Cell: (717) 577-6075
Agency Title: Berkshire Hathaway HomeServices Homesale Realty

 First American
Estimate Your Payment
Estimated Payment
$ 2,002.60 per month $1,390.98 Principal & Interest $429.33 Property Tax $182.29 Homeowner's Insurance



 Corporate Office - 215 S Centerville Rd. Lancaster, PA 17603
109 Governors Way | MLS# MDQA2017902
This single family home located at 109 Governors Way , Queenstown, MD 21658 is currently listed for sale with an asking price of $625,000. This property was built in 1986 and has 4 bedrooms and 3 full and 1 partial baths with 2958 sq. ft. Governors Way is located in the GOVERNOR GRASON MANOR subdivision within the QUEEN ANNES COUNTY PUBLIC SCHOOLS school district. Search GOVERNOR GRASON MANOR real estate on michael-wheeler.homesale.com today.