




BEDS3
BATHS2 full 1 partial
SQUARE FEET2,080
MLS#MDAL2015260
STATUSACTIVE
PROPERTY TYPEResidential - Townhouse
SCHOOLALLEGANY COUNTY PUBLIC SCHOOLS
Property Description
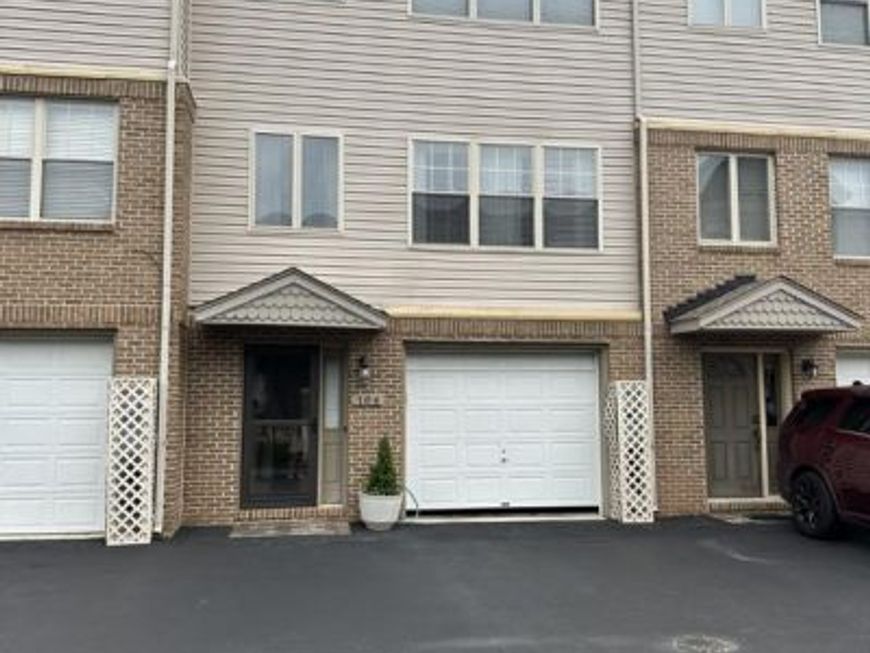
Built in 2007, this townhouse offers stunning hardwood floors in the living room and dining room. Freshly Painted. Master bedroom with an attached master bath which features a separate tub and showerand large walk in closet. Open kitchen with granite tile counter tops, space for table and large pantry. Living room is very spacious with lot of natural light, could be living room/dining room combo. Bonus room on the entry level with a walk out patio. Call us today to see this move in ready townhouse.
Property Features
Property Type: Residential - Townhouse
Cooling: Heat Pump(s)
Fuel Type: Electric
Garage: 1
Heating: Heat Pump(s)
Home Style: Contemporary, Traditional
Lot Size: 0.02 Acres
Roof Type: Architectural Shingle
Stories: 3.0
Taxes: $2,666
Year Built: 2010
Feature Descriptions
Additional Structures: Above Grade, Below Grade
Appliances: Dryer, Oven/Range - Electric, Refrigerator, Washer
Electric: 220 Volts
Exterior: Brick, Combination
Flooring: Hardwood, Carpet, Luxury Vinyl Plank, Laminated
HOA Fee: $225.00/Quarterly
Interior: Kitchen - Table Space, Primary Bath(s), Wood Floors, Sprinkler System, Floor Plan - Traditional, Ceiling Fan(s), Carpet, Breakfast Area, Bathroom - Tub Shower, Bathroom - Walk-In Shower, Bathroom - Soaking Tub, Bathroom - Jetted Tub
Lot Dimensions: 0.02 Acre(S)
Municipality: CUMBERLAND
Parking Notes: 1 Total Parking Spaces
Pet Restrictions: No Pet Restrictions
Rooms: Living Room, Bedroom 2,Bedroom 3,Kitchen, Den, Bedroom 1,Laundry, Bathroom 1,Bathroom 2
Sewer: Public Sewer
SQFT Above Finished: 2080
SQFT Total Finished: 2080
Structure Type: Interior Row/Townhouse
Total Garage/Parking Spaces: 1
Water: Public
Room Sizes
Living Room: 20 x 16 Level - Upper 1
Kitchen: 19 x 12 Level - Upper 1
Bedroom 1: 13 x 11 Level - Upper 2
Bedroom 2: 10 x 9 Level - Upper 2
Bedroom 3: 12 x 9 Level - Upper 2
Local Schools
High School: ALLEGANY
Middle School: BRADDOCK
Elementary School: WEST SIDE
School District: ALLEGANY COUNTY PUBLIC SCHOOLS
Listed By / Shown By
Listed By
Agency Name: Long & Foster Real Estate, Inc.
Agency Phone: 3017224700
Shown By
Agent Name: Michael Wheeler
Agent Phone: Cell: (717) 577-6075
Agency Title: Berkshire Hathaway HomeServices Homesale Realty

 First American
Estimate Your Payment
Estimated Payment
$ 800.88 per month $511.66 Principal & Interest $222.17 Property Tax $67.05 Homeowner's Insurance



 Corporate Office - 215 S Centerville Rd. Lancaster, PA 17603
104 Day Break Drive | MLS# MDAL2015260
This townhouse located at 104 Day Break Drive , Cumberland, MD 21502 is currently listed for sale with an asking price of $229,900. This property was built in 2010 and has 3 bedrooms and 2 full and 1 partial baths with 2080 sq. ft. Day Break Drive is located within the ALLEGANY COUNTY PUBLIC SCHOOLS school district. Search Cumberland real estate on michael-wheeler.homesale.com today.