




BEDS3
BATHS2 full 1 partial
SQUARE FEET2,901
MLS#PAPH2666016
STATUSACTIVE
PROPERTY TYPEResidential - Townhouse
SUBDIVISIONPENNSPORT
SCHOOLPHILADELPHIA CITY
Property Description
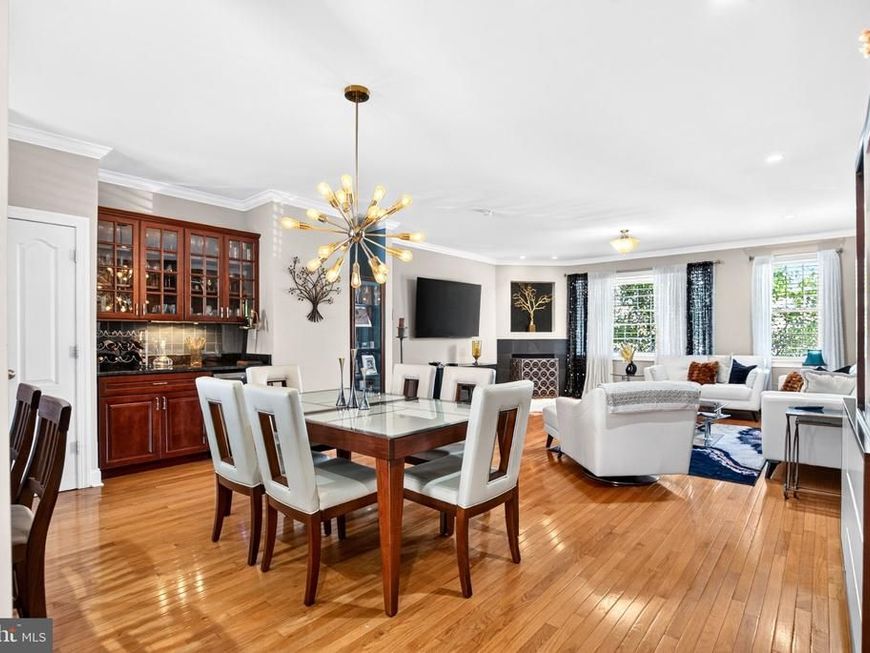
Welcome to 102 Dickinson Street, an exceptional residence in South Village Court, a private community of just 16 townhomes. Originally built by an award-winning builder, these impressive residences feature substantial concrete-block party walls, a rarely found construction feature in newer townhomes today. Set on a generous 20' x 54' lot and offering approximately 2,900 square feet, this beautifully appointed 3-bedroom-plus-den, 2.5-bath residence takes full advantage of its impressive 20-foot width, open floor plan, wonderful natural light and beautiful hardwood floors. Enter through a spacious foyer with French doors opening to a private family room/den, plus a powder room, additional under-stair storage and direct garage access. The second floor is the heart of the home, with completely open living, dining and kitchen areas spanning the full 20-foot width. An entire wall of windows fills the space with natural light, complemented by 3/4-inch hardwood floors, crown molding, designer lighting and a corner gas fireplace. The breakfast nook features granite countertops, cabinetry above, and a wine cooler, while the spacious kitchen offers abundant 42-inch cherry cabinetry, granite countertops, stainless steel appliances and an oversized breakfast bar. The next level offers two generous bedrooms. The spacious front bedroom features an oversized window providing wonderful natural light and a large walk-in closet. A beautifully appointed hall bath features granite, porcelain tile and frameless glass, followed by a separate laundry room with side-by-side washer and dryer and additional storage. The generous rear bedroom enjoys wonderful southern exposure and abundant natural light, along with its own large walk-in closet, and also works beautifully as a home office. The entire upper level is dedicated to an expansive primary suite, a true private luxury retreat. Two substantial closets include an oversized walk-in with custom built-ins, while an entire wall of Wellborn cabinetry with quartz countertops creates a beautifully integrated armoire, storage and private coffee/beverage station. With everything right at your fingertips, it has the feel of your own private hotel suite,you may never want to leave. The designer bath features a 90-inch double vanity, designer tile and frameless glass. A glass door flanked by elongated windows opens to a private Trex deck with beautiful Center City skyline views, with potential for stairs to an additional rooftop deck above. Parking is exceptional, with a private garage, a second space directly behind it and the potential for a third space alongside. Beautifully designed, exceptionally spacious and set within the intimate community of South Village Court, 102 Dickinson Street is a home that truly stands apart.
Property Features
Property Type: Residential - Townhouse
Cooling: Central A/C, Ductless/Mini-Split
Fireplaces: 1
Fuel Type: Natural Gas
Garage: 1
Heating: 90% Forced Air
Home Style: Straight Thru
Lot Size: 0.02 Acres
Stories: 4.0
Taxes: $9,707
Year Built: 2006
Feature Descriptions
Additional Structures: Above Grade, Below Grade
Appliances: Disposal, Dryer, Dishwasher, Microwave, Oven/Range - Gas, Refrigerator, Stainless Steel Appliances, Washer
Exterior: Masonry
Fireplace: Corner, Gas/Propane
Flooring: Hardwood, Carpet
HOA Fee: $500.00/Annually
Interior: 2nd Kitchen, Bathroom - Soaking Tub, Bathroom - Walk-In Shower, Carpet, Ceiling Fan(s), Combination Kitchen/Living, Combination Kitchen/Dining, Crown Moldings, Dining Area, Floor Plan - Open, Kitchen - Eat-In, Kitchen - Island, Pantry, Primary Bath(s), Recessed Lighting, Walk-in Closet(s), Wet/Dry Bar, Wood Floors
Lot Dimensions: 0.02 Acre(S)
Municipality: PHILADELPHIA
Parking Notes: 2 Total Parking Spaces
Rooms: Den
Sewer: Public Sewer
SQFT Above Finished: 2901
SQFT Total Finished: 2901
Structure Type: Interior Row/Townhouse
Total Garage/Parking Spaces: 2
Water: Public
Local Schools
School District: PHILADELPHIA CITY
Listed By / Shown By
Listed By
Agency Name: BHHS Fox & Roach-Center City Walnut
Agency Phone: 2156276005
Shown By
Agent Name: Michael Wheeler
Agent Phone: Cell: (717) 577-6075
Agency Title: Berkshire Hathaway HomeServices Homesale Realty

 First American
Estimate Your Payment
Estimated Payment
$ 2,633.91 per month $1,613.54 Principal & Interest $808.92 Property Tax $211.46 Homeowner's Insurance



 Corporate Office - 215 S Centerville Rd. Lancaster, PA 17603
102 Dickinson | MLS# PAPH2666016
This townhouse located at 102 Dickinson, Philadelphia, PA 19147 is currently listed for sale with an asking price of $725,000. This property was built in 2006 and has 3 bedrooms and 2 full and 1 partial baths with 2901 sq. ft. Dickinson is located in the PENNSPORT subdivision within the PHILADELPHIA CITY school district. Search PENNSPORT real estate on michael-wheeler.homesale.com today.