




BEDS4
BATHS2 full 1 partial
SQUARE FEET1,732
MLS#MDHR2056802
STATUSACTIVE
PROPERTY TYPEResidential - Single Family
SUBDIVISIONHOMESTEAD VILLAGE
SCHOOLHARFORD COUNTY PUBLIC SCHOOLS
Property Description
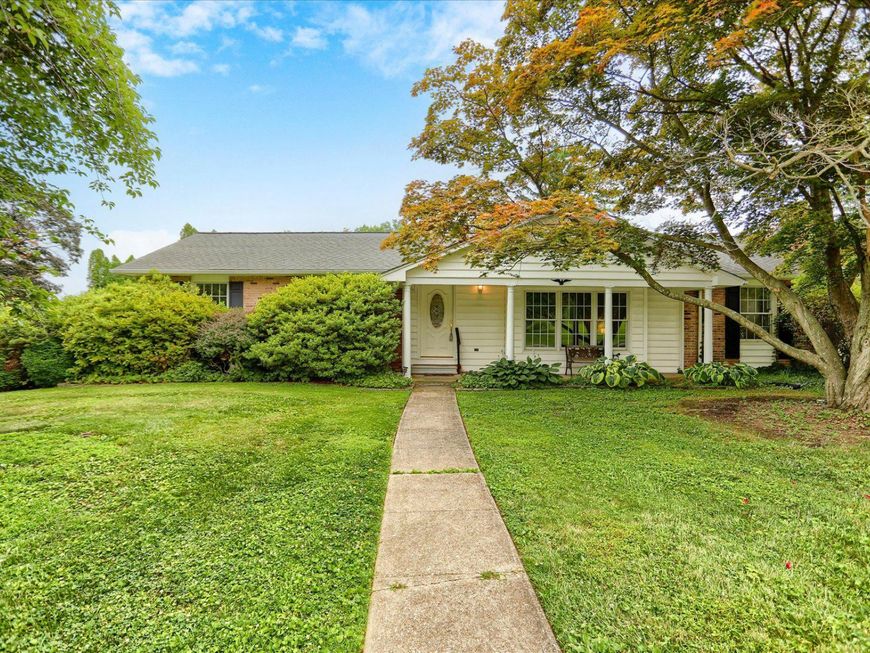
This charming ranch-style home in the desirable Homestead Village offers a perfect blend of comfort and functionality. With four spacious bedrooms and two and a half bathrooms, this residence is designed for both relaxation and entertaining. The inviting family room, complete with a cozy fireplace, flows seamlessly into the kitchen, making it an ideal space for gatherings. The formal dining room, adorned with crown moldings sets the stage for memorable meals. The well-appointed kitchen features essential appliances, including a gas oven/range, dishwasher, and refrigerator, ensuring culinary adventures are a delight. Beautiful hardwood and ceramic tile flooring throughout add warmth and elegance to the home. Set on a generous 0.31-acre corner lot, the property boasts lovely landscaping and ample outdoor space for play or gardening. The attached side-entry garage provides convenient access, while the driveway accommodates additional vehicles. Located in a vibrant community, residents enjoy easy access to local parks, schools, and public services, fostering a sense of belonging. The neighborhood is known for its friendly atmosphere and well-maintained surroundings, making it a wonderful place to call home. Experience the perfect blend of comfort, convenience, and community in this delightful property!
Property Features
Property Type: Residential - Single Family
Basement: Connecting Stairway, Garage Access, Interior Access
Basement: Yes
Cooling: Ceiling Fan(s), Central A/C
Fireplaces: 1
Fuel Type: Natural Gas
Garage: 2
Heating: Forced Air
Home Style: Ranch/Rambler
Lot Size: 0.31 Acres
Roof Type: Asphalt
Stories: 2.0
Taxes: $4,493
Year Built: 1967
Feature Descriptions
Additional Structures: Above Grade
Appliances: Dishwasher, Dryer, Oven/Range - Gas, Refrigerator, Washer, Water Heater
Exterior: Brick
Fireplace: Brick, Wood
Flooring: Ceramic Tile, Hardwood
Interior: Attic, Ceiling Fan(s), Crown Moldings, Entry Level Bedroom, Family Room Off Kitchen, Floor Plan - Traditional, Formal/Separate Dining Room, Recessed Lighting, Wood Floors
Location: Corner Lot/Unit
Lot: Corner, Landscaping
Lot Dimensions: 0.31 Acre(S)
Parking Notes: 6 Total Parking Spaces
Rooms: Living Room, Dining Room, Primary Bedroom, Bedroom 2,Bedroom 3,Bedroom 4,Kitchen, Family Room
Sewer: Public Sewer
SQFT Above Finished: 1732
SQFT Total Finished: 1732
Structure Type: Detached
Total Garage/Parking Spaces: 6
Water: Public
Room Sizes
Living Room: 21 x 12 Level - Main
Dining Room: 13 x 10 Level - Main
Kitchen: 14 x 11 Level - Main
Family Room: 15 x 13 Level - Main
Primary Bedroom: 14 x 11 Level - Main
Bedroom 2: 12 x 10 Level - Main
Bedroom 3: 13 x 12 Level - Main
Bedroom 4: 13 x 10 Level - Main
Local Schools
School District: HARFORD COUNTY PUBLIC SCHOOLS
Listed By / Shown By
Listed By
Agency Name: Garceau Realty
Agency Phone: 4108030714
Shown By
Agent Name: Michael Wheeler
Agent Phone: Cell: (717) 577-6075
Agency Title: Berkshire Hathaway HomeServices Homesale Realty

 First American
Estimate Your Payment
Estimated Payment
$ 1,444.24 per month $945.87 Principal & Interest $374.42 Property Tax $123.96 Homeowner's Insurance



 Corporate Office - 215 S Centerville Rd. Lancaster, PA 17603
1 Hunter Drive | MLS# MDHR2056802
This single family home located at 1 Hunter Drive, Bel Air, MD 21014 is currently listed for sale with an asking price of $425,000. This property was built in 1967 and has 4 bedrooms and 2 full and 1 partial baths with 1732 sq. ft. Hunter Drive is located in the HOMESTEAD VILLAGE subdivision within the HARFORD COUNTY PUBLIC SCHOOLS school district. Search HOMESTEAD VILLAGE real estate on michael-wheeler.homesale.com today.